1003 S Henry Rd, Greenacres, WA 99016
- $785,000
- 4
- BD
- 3
- BA
- 3,708
- SqFt




- List Price
- $785,000
- Status
- ACTIVE
- MLS#
- 202624791
- Style
- Traditional
- Year Built
- 2013
- Bedrooms
- 4
- Bathrooms
- 3
- Acres
- 1
- Living Area
- 3,708
- Region
- Liberty Lk & E of Flora S of Spo Rvr
Property Description
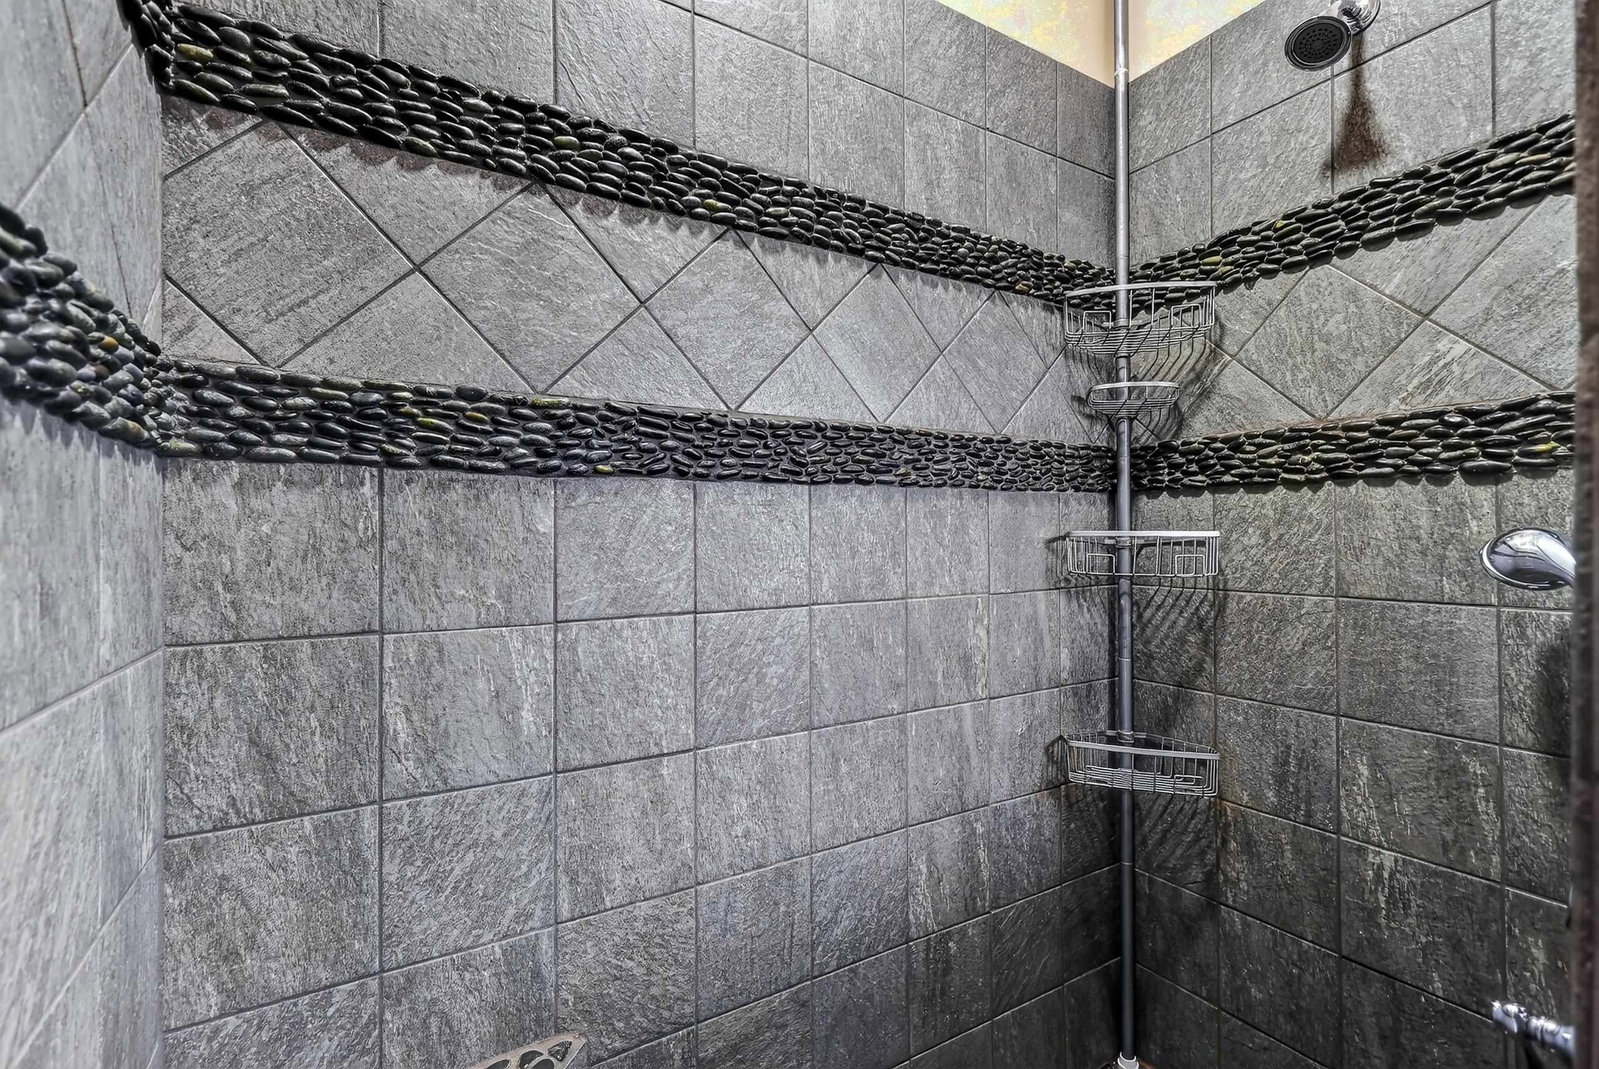
The heart of this 3,708-square-foot home is a warm, open gathering space designed for everyday living and effortless entertaining. Rich cabinetry, expansive granite surfaces, a generous center island with seating, stainless appliances, double ovens, and a gas cooktop give the kitchen both presence and real function. It flows directly into an inviting living area, where broad windows frame the landscaped hillside and a gas fireplace creates a natural focal point. The open main living area features warm-toned plank flooring, detailed trim, and a cohesive color palette, while the spa-inspired tiled shower adds a memorable finish to the private suite. With four bedrooms, 2.75 baths, and a layout that balances open connection with room to retreat, this home offers a level of finish and livability that photographs beautifully and feels even better in person.
/u.realgeeks.media/erinreasor/Erin_Reasor_-_EV.png)
Additional Information
- Taxes
- $7,380
- Lot Features
- Views, Open Lot, Hillside, Border Public Land
- Interior Features
- Smart Thermostat, Pantry
- Appliances
- Free-Standing Range, Gas Range, Dishwasher, Refrigerator, Microwave, Hard Surface Counters
- Basement
- Full, Partially Finished, Workshop, See Remarks
- Garage Spaces
- 4
- School District
- Central Valley
Mortgage Calculator
Listing courtesy of SARMLS / eXp Realty 4 Degrees
Listings last updated . All information provided is deemed reliable but is not guaranteed and should be independently verified.