Share this with your friends


2087554550
Real Estate Company
4101 N Ashton Rd, Otis Orchards, WA 99027
- $1,350,000
- 4
- BD
- 4
- BA
- 4,742
- SqFt






- List Price
- $1,350,000
- Status
- ACTIVE
- MLS#
- 202618640
- Style
- Craftsman
- Year Built
- 2010
- Bedrooms
- 4
- Bathrooms
- 4
- Acres
- 7
- Living Area
- 4,742
- Region
- Otis Orchards & E of Sullivan
Property Description
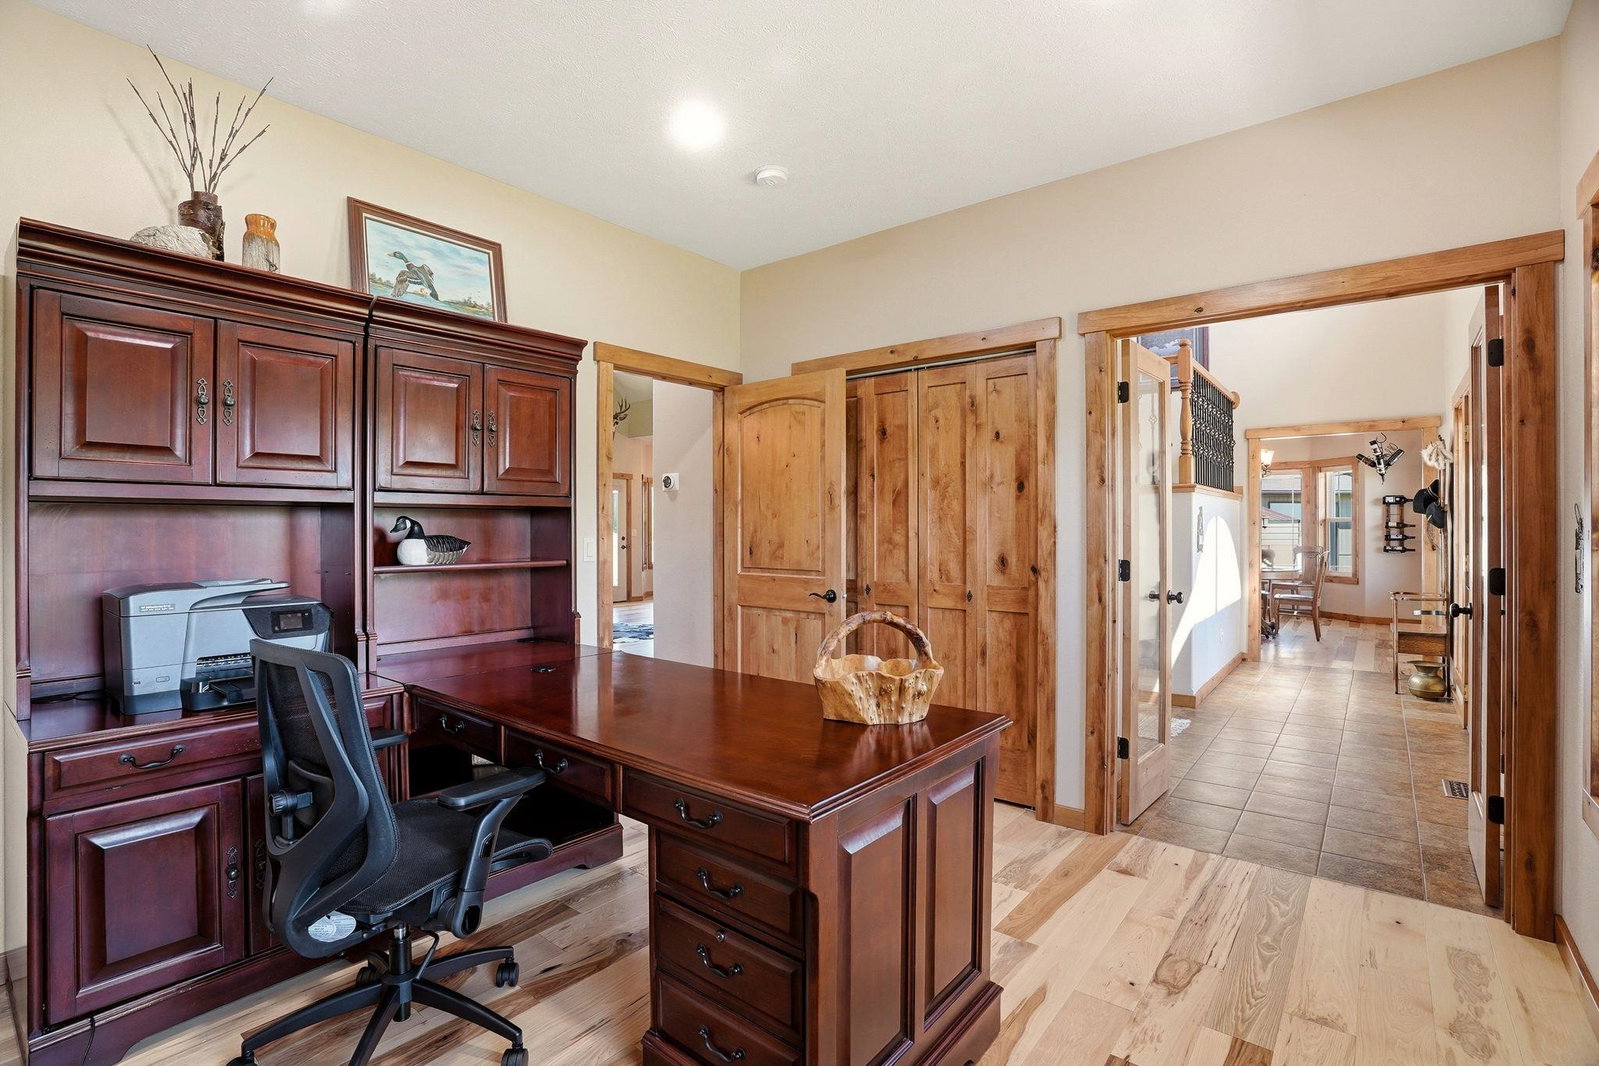
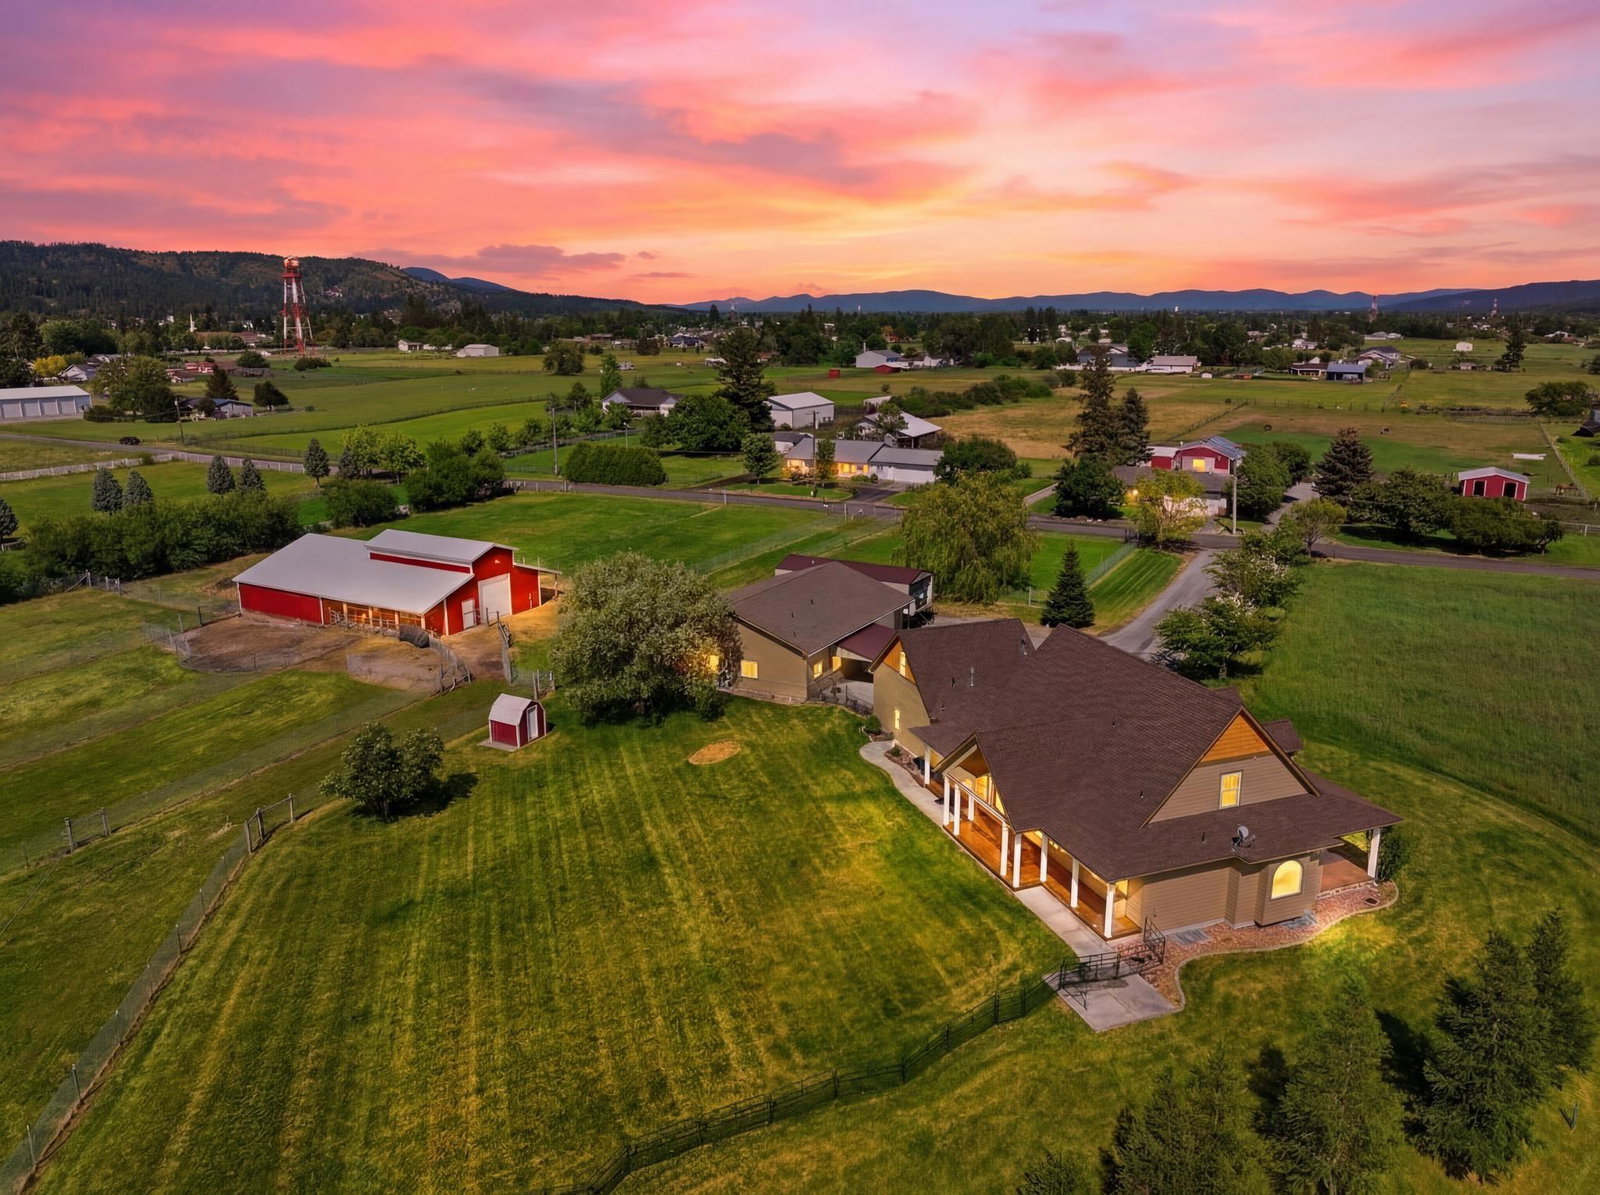
Nestled on 7 acres this farm-ready custom-built home offers 4 beds, 4 baths with a 2-car attached garage, 40’x50’ heated shop with 1-bed, 1-bath ADU, 52’x76’ 7-stall barn with hay storage, covered RV storage, & cross-fenced acreage. Step inside to vaulted ceilings, abundant natural light, & an open-concept design built for everyday comfort. The spacious living room with gas fireplace flows seamlessly into the dining & kitchen featuring granite countertops, stainless steel appliances & island. The main floor also includes an office/bed, two baths, formal dining, & primary with walk-in closet & ensuite bath. Upstairs are two beds with walk-in closets & a full bath plus a bonus room above the garage. Basement is roughed in for 2 beds, bath, & rec room with 9' ceilings & egress windows. The 800 sq ft ADU features a full kitchen, laundry, mini-split’s, walk-in closet, and carport. Step outside and enjoy the peace and quiet of country living with fenced pastures, an irrigated grass field, and raised garden beds.
/u.realgeeks.media/erinreasor/Erin_Reasor_-_EV.png)
Additional Information
- Taxes
- $8,963
- Lot Features
- Views, Cross Fncd, Sprinkler - Automatic, Treed, Level, Open Lot, City Bus (w/in 6 blks), Oversized Lot, Irregular Lot, Fencing, Surveyed, Horses Allowed, Garden
- Interior Features
- Hot Water, High Speed Internet, Smart Thermostat, Pantry, Kitchen Island, Cathedral Ceiling(s), Natural Woodwork, Central Vacuum, In-Law Floorplan
- Appliances
- Free-Standing Range, Gas Range, Dishwasher, Refrigerator, Disposal, Microwave, Hard Surface Counters
- Basement
- Full, Unfinished, RI Bdrm, RI Bath, Rec/Family Area, Walk-Out Access, See Remarks
- Garage Spaces
- 4
- School District
- East Valley
How much is your home worth?
...get instant property value now!
Mortgage Calculator
Listing courtesy of SARMLS / John L Scott, Inc.
Listings last updated . All information provided is deemed reliable but is not guaranteed and should be independently verified.