350 S Legend Tree Dr, Liberty Lake, WA 99019
- $1,599,000
- 4
- BD
- 3
- BA
- 4,455
- SqFt




- List Price
- $1,599,000
- Status
- ACTIVE
- MLS#
- 202618415
- Style
- Ranch
- Year Built
- 2013
- Price Change
- ▼ $100,000 1782859974
- Bedrooms
- 4
- Bathrooms
- 3
- Acres
- 0.67
- Living Area
- 4,455
- Region
- Liberty Lk & E of Flora S of Spo Rvr
- Subdivision
- Legacy Ridge
Property Description
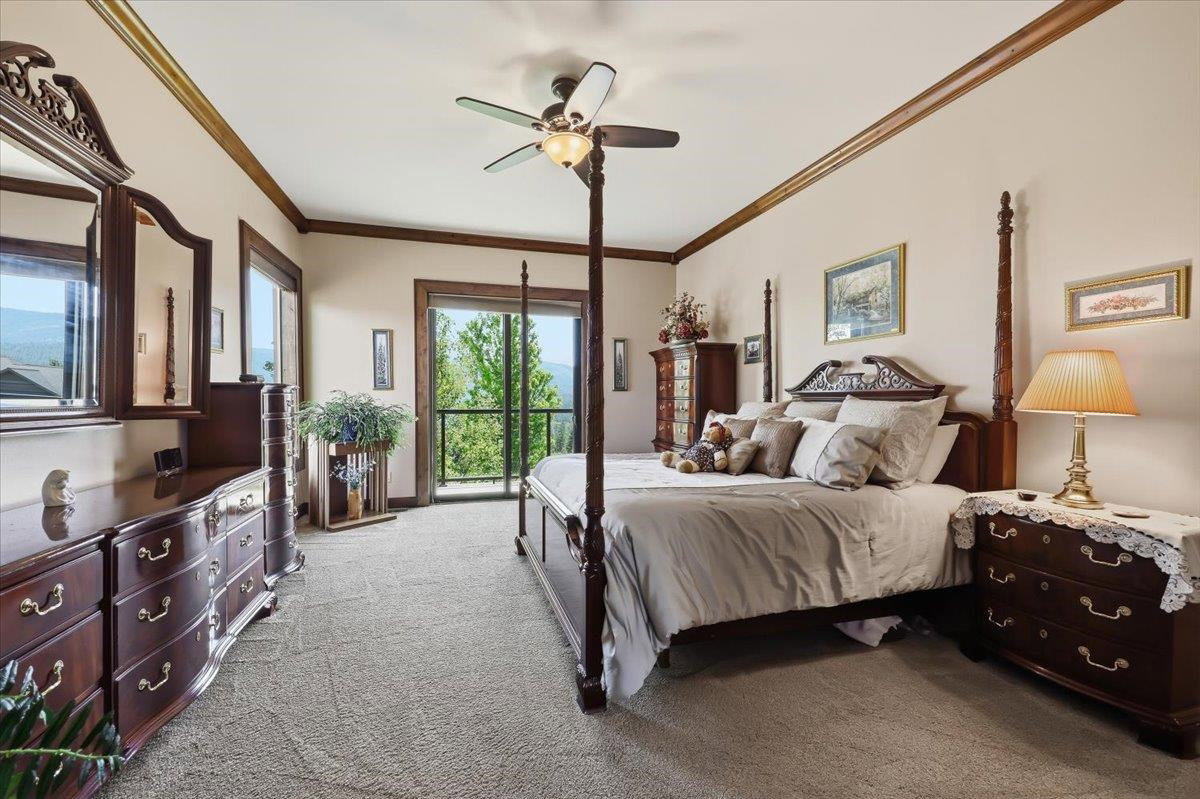
UNLIMITED VIEWS! $100K DROP! Custom-built home offers the BEST of the BEST & breathtaking panoramic views. Designed for effortless living, meticulously maintained residence features main floor living w/soaring 10’ ceilings, solid 8’wood doors, crown molding, premium floors & open-concept layout with formal dining. Gourmet kitchen boasts granite-slab counter tops, 4-person eat bar, double ovens, convection microwave, pantry, wine cooler, trash compactor & views from all rooms. Ultimate outdoor kitchen w/stove, fridge, storage, counter space & “clear" windbreak panels Primary suite offers private deck access, generous walk-in closet & oversized walk-in shower. Lower level has wet bar, rec/family room, high ceilings & solid wood doors, covered patio, full bath, & 2 beds (one w/o clst). Amenities:outdoor kit;gas firepit, Quad-capable 3-car/shop garage w/perks (1255 sq ft), whole-house generator, new roof, upgraded windows & sliders. Prepaid maintenance contracts. Mins. to golf, lake, trails, Spokane City & Idaho.
/u.realgeeks.media/erinreasor/Erin_Reasor_-_EV.png)
Additional Information
- Taxes
- $13,134
- Lot Features
- Views, Sprinkler - Automatic, Hillside, Oversized Lot, Plan Unit Dev
- Interior Features
- Hot Water, See Remarks, High Speed Internet, Pantry, Kitchen Island, LVP/LVT Flr
- Appliances
- Free-Standing Range, Gas Range, Double Oven, Dishwasher, Refrigerator, Disposal, Trash Compactor, Microwave, Washer, Dryer, Hard Surface Counters
- Basement
- Full, Finished, Daylight, Rec/Family Area, Walk-Out Access, See Remarks
- Garage Spaces
- 3
- School District
- Liberty Lake
Mortgage Calculator
Listing courtesy of SARMLS / Windermere Manito, LLC
Listings last updated . All information provided is deemed reliable but is not guaranteed and should be independently verified.